Tuesday, January 4, 2011

A Kamloops country Christmas at The Huston Ranch (With reno photos and bonus materials too)

We spent our first holiday at Sarah's parents at the ranch on Campbell Creek. With no Internet, telephone and ver-r-r-ry limited cell phone service it was homey, old-fashioned and Waltonesque for sure.


"T'was the night before Christmas and all through the house, not a creature was stirring, not even a ...


Stella!


Every home should have a staircase something like this ...


And now, for some reno pics shot Jan. 4th, 2011!

Here's the patchjob in the bathroom (this is where the vanity mirror will be placed)


And these white squares are the after-look of where the illegal bathroom lights had to be removed cuz they were IN the shower.


Our "Office" will not feature Dwight Schrute or Michael Scott but it will feature Scott and Sarah Trudeau with the occassional guest appearance--and the walls and ceiling will look first class.


These next series of four photos show the various sections (wall, ceiling and closet) in the master bedroom. Believe it or not, it looks much better following the second coat of mud:


Although they're probably looking the same, this is the 2nd bedroom and definitely the lowest maintenance of the three upstairs rooms.

Congratulations if you've made it this far, here's some experimental vid clips of my journey to the ranch, Christmas day and the ride home on a snow-filled Coquihalla. (first time I've ever shot video on my phone so, could've used a heavy dose of post-editing).

Tuesday, December 7, 2010

We're baa-aack, and the counter's look great!

While the Missus and I were away in Toronto for a week, Dale worked on our concrete countertops putting the finishing touches on them on Monday and left this caveat posted upon our return ...


Sarah (a.k.a. "Mudder) gave the work a thorough inspection, envisioning herself in the kitchen once it's completed.


I have to say, as pleased as she was with the counterwork and the colour, she was more anxious to get home to see Stella, the dog. the sink looks great, as does the finish. We think the colour is enough of a different shade of grey to compliment the grey walls, brown ceiling and espresso-flooring.


We walked around the upstairs tonight and as we watched the snowflakes drifting downwards illuminated by the streetlight, we lamented not being upstairs right now, and, most likely, not in time for Christmas.


We had a terrif time in TO and I'll admit that knowing the mountain of work that awaits us, made it a little more difficult to come home. Still need to get an estimate for the railings and stairway, do the finishing work and tiling and then lay down that damn hardward flooring. (sigh)
Ah well, it's just what we need to do and, thinking back to the layout when we moved in, it looks a lot better and I know it will be capable of hosting many episodic dinner parties among friends and family and that makes it all worthwhile.


Wednesday, December 1, 2010

Cementing our kitchen design or It's a concrete situation at our house or they did everything ... including the kitchen sink

Just a quick hit with a few pics of our concrete kitchen countertops, courtesy of ScottsDale concrete... Nice work guys!


The counter along the kitchen sink ....


And the wine, bevy and glass area ...

Long shot looking inwards ....


This is our kitchen sink, at least the pink-coloured part is our sink and the future nesting and bathing area for pots, pans and an assortment of cooking utensils. Best part is, the cement will be fully set and sealed by the time we return from TO next week.


Monday, November 29, 2010

That's one kitchy kitchen

One week ago today, our kitchen was installed and we're really happy with the way it turned out. This is Adrian putting the finishing touches on it. There were concerns with how the colour scheme would work but the white seems to brighten up the grey walls and brown ceiling, and that should compliment the espresso-coloured flooring.


And this is how it looked first thing in the morning...


Last night I took this pic of the entry into the kitchen from the top of the stairs. By knocking out the old pantry and replacing it with shallower cupboards and drawers, we've gained a lot of room and the light from the window above the doorway really brightens it up.

And a slightly different viewpoint...


Here's an angle showing the work around the fireplace. On the left are the glass cupboards and below where the empty space is, we're putting the wine fridge. To the right is the wine rack.


A straight-on shot of what may end up being my favourite part of the entire kitchen. Once we get the cultured stone started around the fireplace, they'll come back and put in the spice rack, glass for the doors, the crown moulding and the hardware.


Monday, November 22, 2010

Can you smell what the Rock is cookin?

By the time you read this, our kitchen cupboards (See below) will be well on their way to being installed. We've had to postpone the installation for the two previous weeks, so it's kinda hard to believe this is gonna happen. We spent our entire weekend in overdrive taping, mudding, sanding, painting and staining in preparation for the big day.


This is "Mudder" applying a second coat of paint to the west wall of our kitchen following a host of touch ups. We kinda like the grey ... it looks very close to how we'd imagined. Anyone else like to chime in with their two bits? Too grey, or not too grey? Jennifer Grey?

One errant move with the paint roller and you're forced to do a drastic touch up job, and this one - see below - I hate to admit but it'll require additonal touch ups to make the mark "invisible."

THIS is how the west and north walls appeared in between repairs. A little splotchy but the end result looks much better. And, please take note, the cupboards will be consuming a majority of the space you see from this angle.


It turns out that Mudder's talents extend beyond the mudding spatchula; she also stained the wood on our ceiling where we made the repairs. These two are the result of the first coat:

And then after three coats ...


In this out-of-sequence shot, I was busy fastening the drywall to the wood beam after which I began the first of what were three painstakingly difficult mudding jobs. I didn't take a picture of the almost finished product. It really does look much better than the example above.


It's been a difficult undertaking so farr, and tonight, we were bothfeeling a little stressed about the mudding in particular. We're now seeing why people have given us strange looks and comments such as "Doing the drywalling yourself, hey? We never do our own drywalling we hire someone to do that. Too hard. Drywalling? That's the one thing I never do myself.
*sigh*
Well after a quick visit from Handyman Al and a hot and spicy Caesar, we went back to the scene of the crime, and soldiered on, determined to finish the mudding all on our own. We've invested too much time to surrender our work to someone else, in part because we'll end up spending about the same amount of money if we pay someone else to finished the work - (plus all of our hours invested, and trust me, it's a whooole bunch) - at its current stage as we would have if we'd hired someone to do all the work.
Mudder joked that she'll be hugging her cupboards once they're in. That's something we can all look forward to!


Tuesday, November 16, 2010

I can see clearly now ... or ... Opening the windows and doors to our neighbourhood

It's true. The installers came and put in our windows and our door, and they look great. For instance, take a gander out our new kitchen window (minus the bay, but I think it improves the viewscape dramatically).


The door looks great, and the hardware we got at Rona for the door is exactly what we were looking for. As you see from the picture below, the window above the door allows for more than ample light, and the sidelight (runs alongside the door) with the waterfall-like etching, compliments the entire area. In the next photo, Chris is busy insulating and framing the area while outside, the cold November wind was enough to send a chill down one's spine. Good timing on the installations.


Amazing how much equipment they bring for the job, transforming our carport into a makeshift workshop. Here, Jim works the tablesaw while Chris grabs insulation for the door area.


Meanwhile our electrician, "The Gerry," a.k.a. Gerry, was busy getting us wired for our kitchen installation which we'd already pushed back (or is it ahead?) a week so it would be inspection-ready for Nov. 15. Well, it's now the 16th and unfortunately we still weren't ready. All aboard for next Tuesday (23rd). I hope.


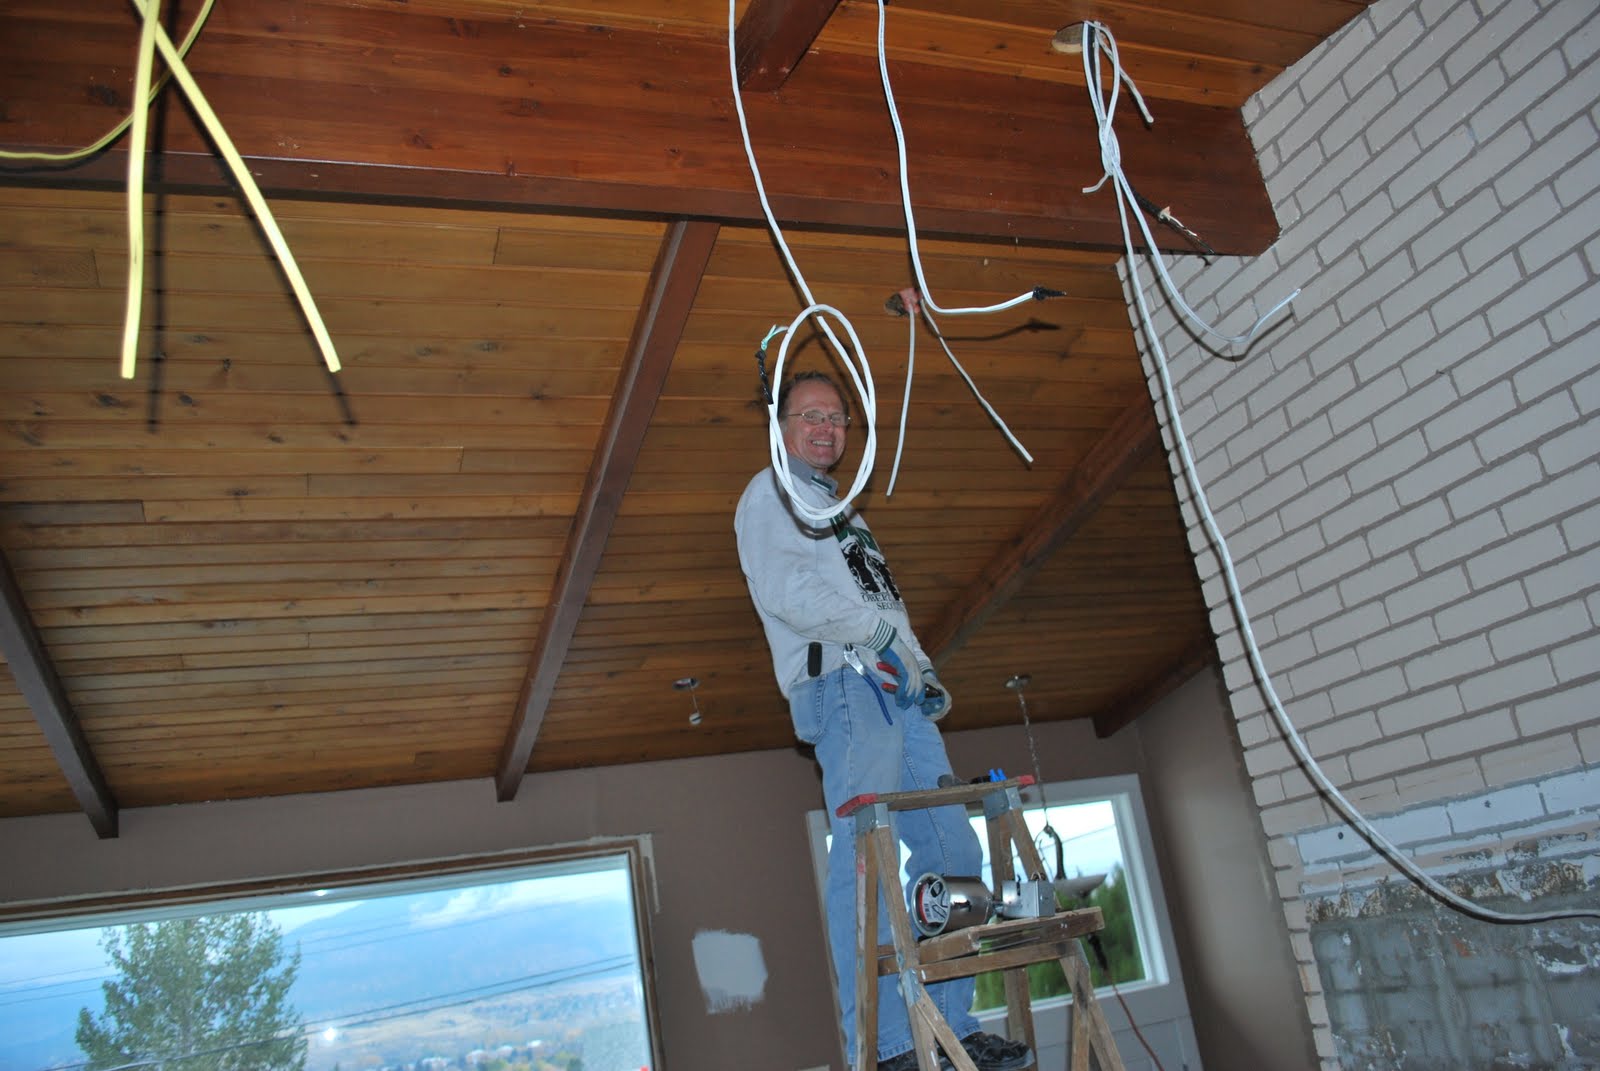
By the time Thursday came, and with numerous wires dangling from the ceiling, The Gerry had made great progress on our pot lights and light switches.


Today, Handyman Al came over and I helped him hang the cement board that goes on the back and side of the fireplace so we can hang our cupboards and lay our cultured stone on it. We also drywalled the open spots on the walls that were exposed during the wiring, and tomorrow we expect to have the wood slats on the ceiling cut and nailed up. Once that's done, we've got some taping, mudding to do, plus slapping on a couple coats of paint, and voila! We'll be kitchen ready.
Then there's the rest of the house that needs painting, the flooring, the stairs and railing, and on it goes...


Sunday, October 31, 2010

Pumpkin head, highballs and other things spicy

Our first Halloween in the house and someone wasn't too happy about playing dress up :(

Because our friends Neal and Kelly were in for a visit from Saskatoon, we decided to give them the royal treatment and take a break from the renos. On Friday, we had a few drinks and then headed out for tapas and drinks and while I worked on Saturday, Mudder, Neal and Kelly brushed up on their wine touring skills and Mudder added to our wine inventory. That night, we went to a Halloween party.


MacGruber! and any guesses on Neal's costume? The letters on his cheeks are B-O-O-K


There were shooter girls, sca-a-a-ry good food and, well, cereal killers ...


On Sunday, we stocked up on candy for second time (we ate most of the first bunch already) for the dozens of trick or treaters were expecting. We got 10 :/ And now we've got about 40 bars and 20 bags of chips leftover (BRB) 19 bags of chips.


Our electrician has been able to get the bulk of the wiring done in the kitchen and has our closet lights mounted. I got quite a bit of mudding done in the bedrooms but we won't be able to finish the drywalling until the electrical is finished.


We stopped into Home Depot today and found some glass tile that isn't 20 bucks a square foot and we're settling on a kitchen sink and taps. In the afternoon we bought this creme-white leather sofa and chair that Mudder's been pining about since she first saw it last week. I think we're going to stop by a lighting store on Monday and ask if they can send someone to the house to consult us with the type of lights we should get and I'm hoping to do some more mudding.